THE PROPERTY
Class A Construction · Mesa, Arizona · Completed 2023

DESIGN & CONSTRUCTION
Purposefully Designed. Built for Performance.
Tailwinds at Gateway is a Class A industrial campus thoughtfully designed to meet the needs of today's light industrial, warehouse, manufacturing, and flex users. Completed in 2023, the property features durable concrete tilt construction, steel roof infrastructure, and modern building systems that provide long-term performance and operational flexibility.
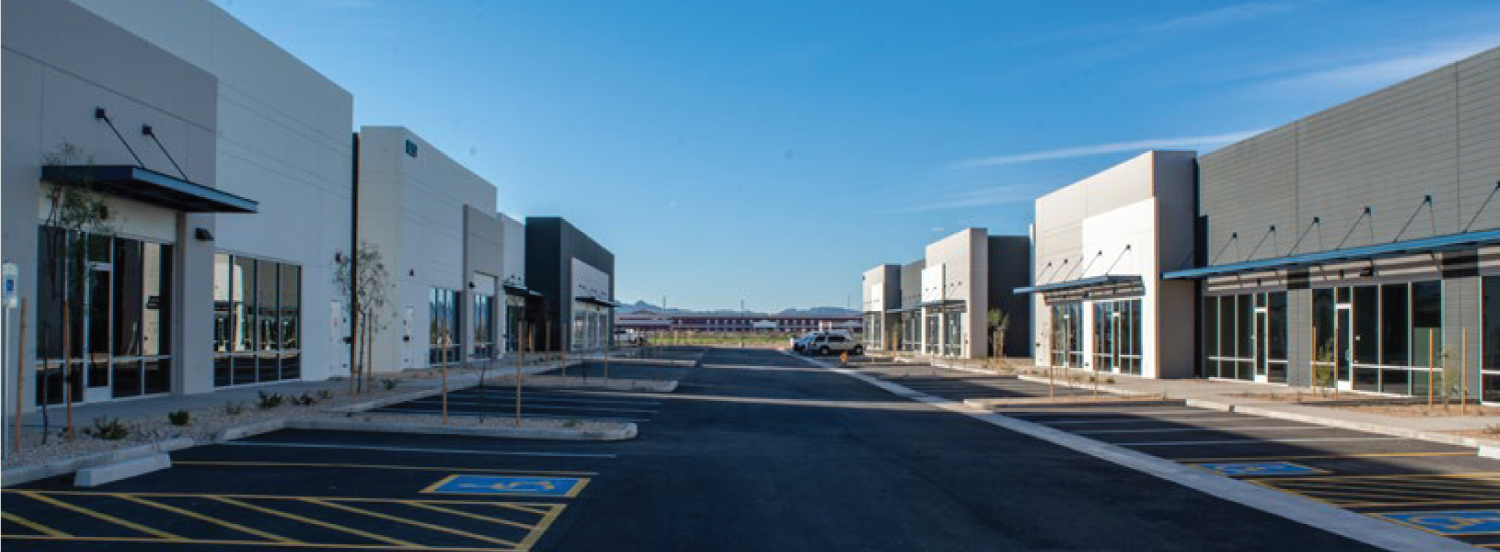
The campus comprises ten light industrial buildings totaling 172,244 square feet. Contemporary glass-front architecture, secured truck courts, full-building air conditioning, and 22-foot clear heights combine to create a modern industrial environment that supports a wide range of business operations..
KEY SPECIFICATION
| Year Built | 2023 |
|---|---|
| Total SF | 172,244 SF |
| Buildings | 10 |
| Occupancy | 100% |
| Tenants | 24 (Diversified) |
| Unit Range | 2,286 – 27,833 SF |
| Clear Height | 22 Feet |
| Loading | 12′ × 14′ Grade Level + Truckwells |
| HVAC | Full A/C Warehouses |
| Lease Type | True NNN |
| Zoning | EO/LI — City of Mesa |
PROPERTY FEATURES
Full A/C Warehouses throughout all buildings
Flexible EO/LI Zoning — City of Mesa
Truckwell Loading in all buildings
277/480V & 120/208V power supply
Secured Truck Courts for tenant safety
12′ × 14′ Grade Level Loading Doors
Glass Front Exteriors — premium curb appeal
22′ Clear Height — industry-leading spec
Unit sizes 2,286 SF to 27,833 SF

BUILDING BREAKDOWN
Four Distinct Building Types
Buildings 1, 2, 3 & 4
±17,095 SF Each
✔ Suites range from ±2,286 to ±5,159 SF
✔ 1,600 Amps @ SES, 277/480V & 120/208V
✔ Large Bay Overhead Doors (12′ × 14′)
✔ Common Truckwell
Buildings 5 & 7
±13,418 SF Each
✔ 800 Amps @ SES, 277/480V & 120/208V
✔ Large Bay Overhead Doors (12′ × 14′)
✔ Truckwell
Buildings 6 & 8
±10,681 SF Each
✔ 800 Amps @ SES, 277/480V & 120/208V
✔ Large Bay Overhead Doors (12′ × 14′)
✔ Truckwell
Buildings 9 & 10
±27,833 SF Each
✔ 1,200 Amps @ SES, 277/480V & 120/208V
✔ Large Bay Overhead Doors (12′ × 14′)
✔ Truckwell
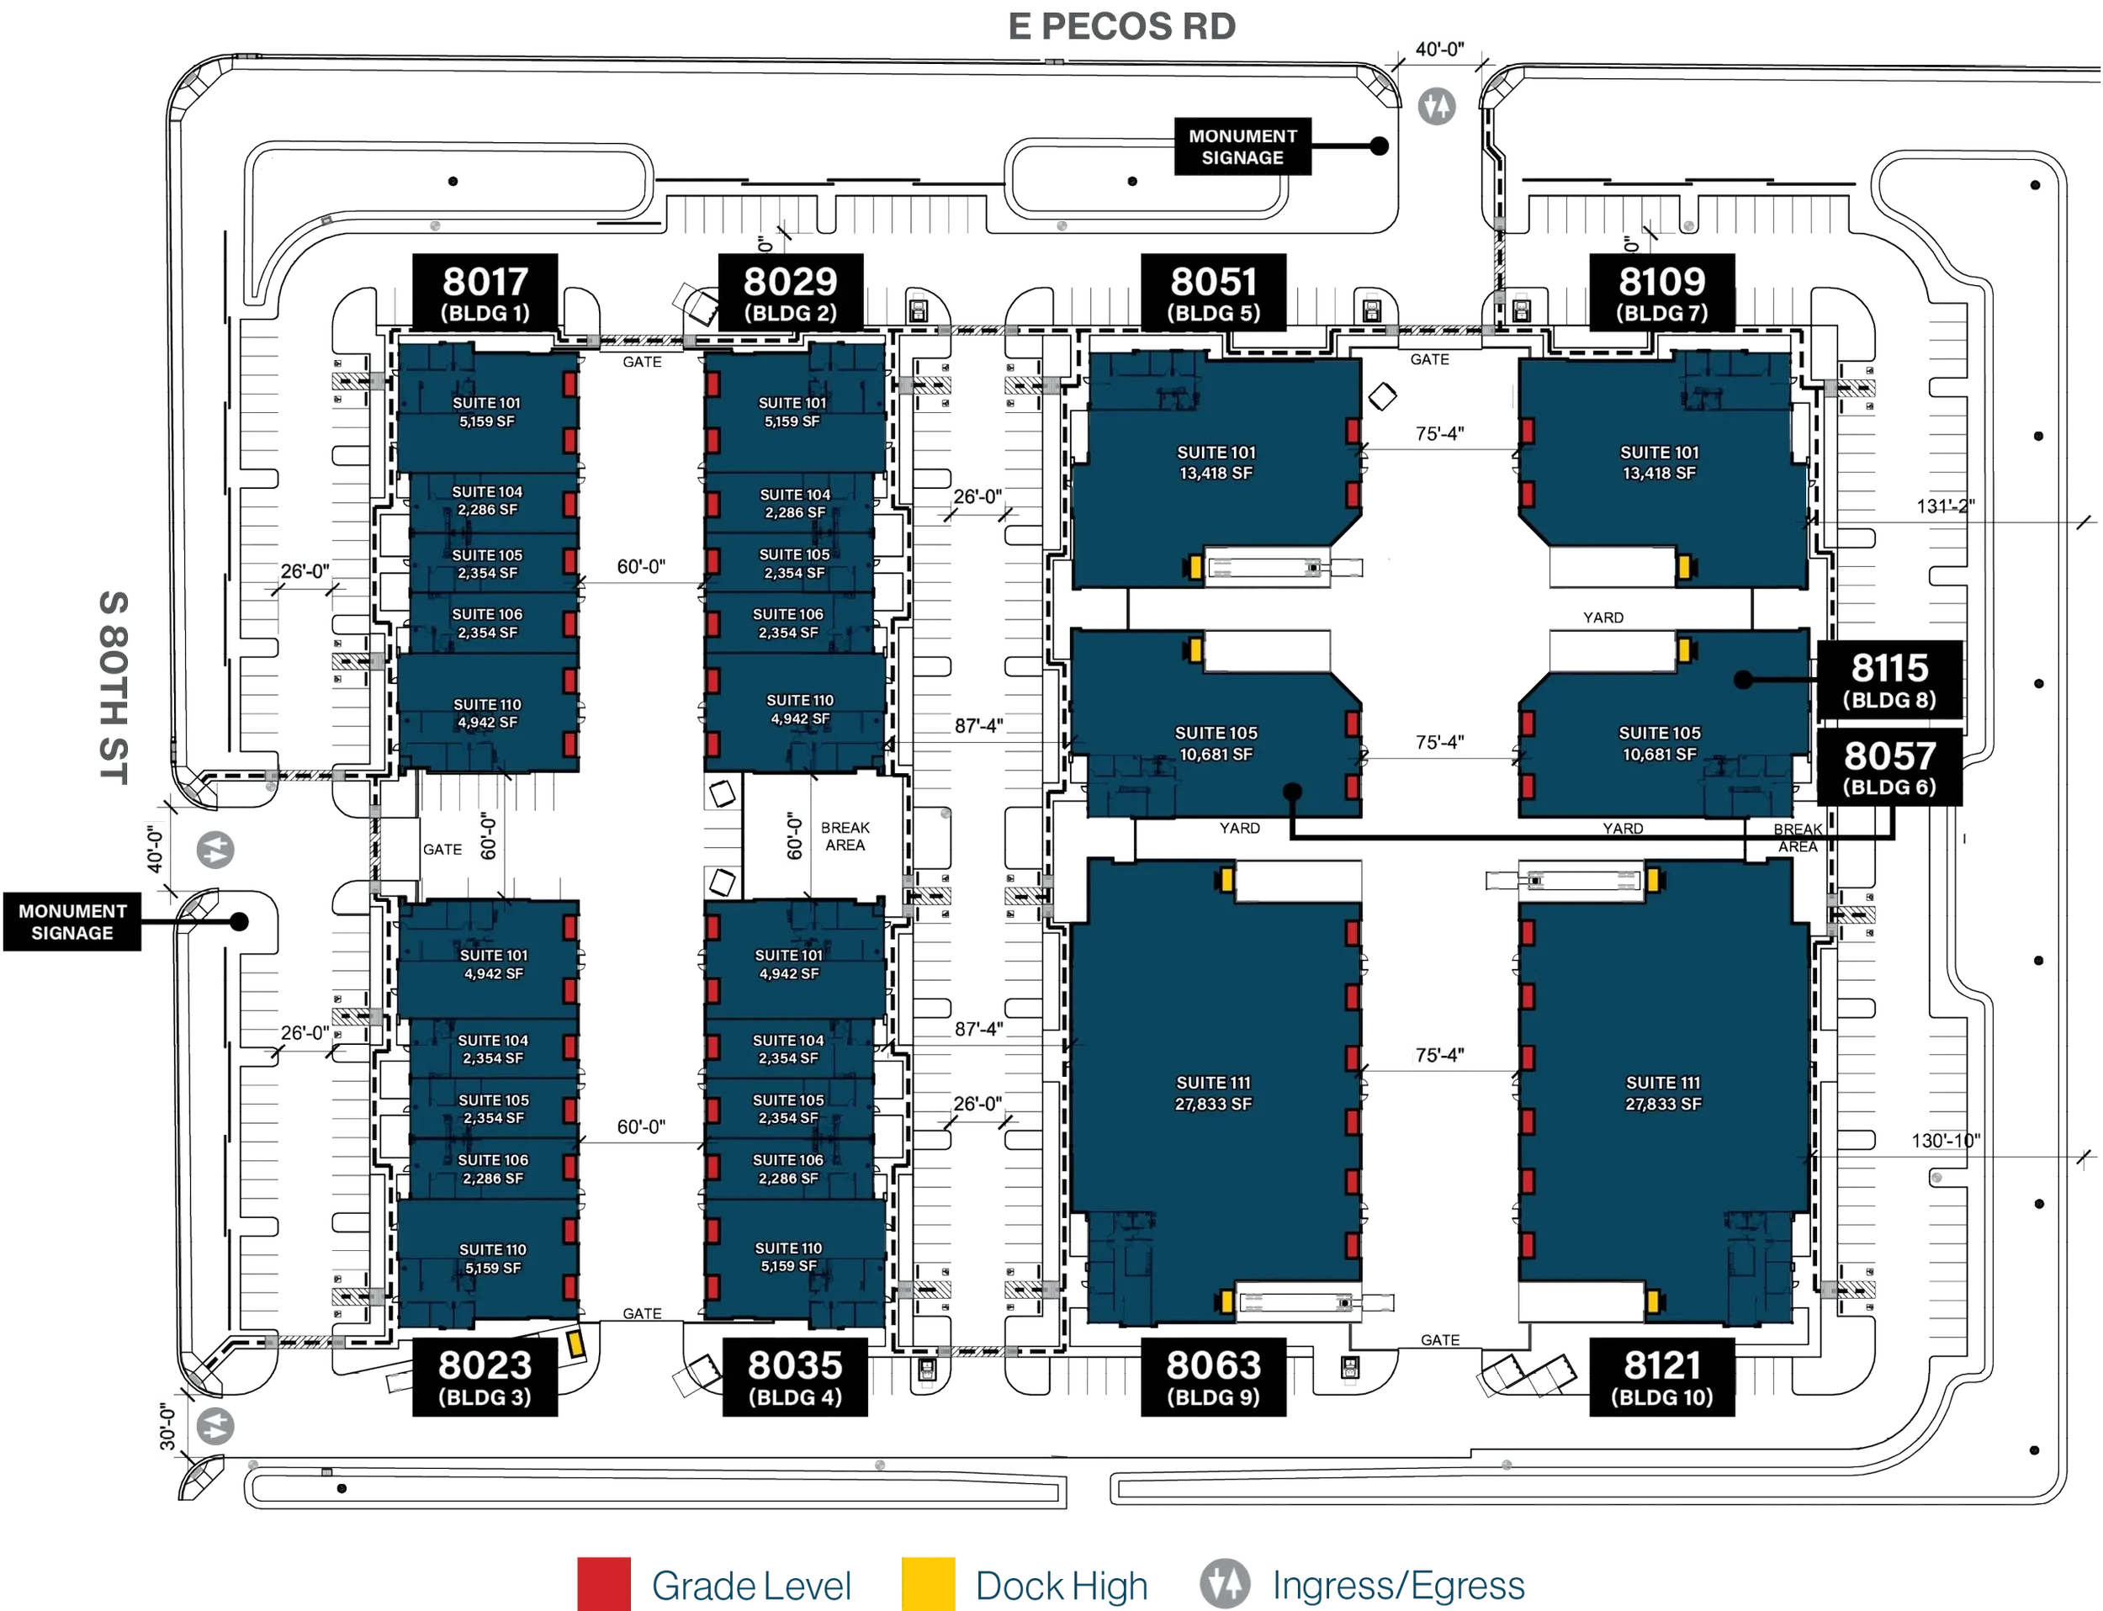
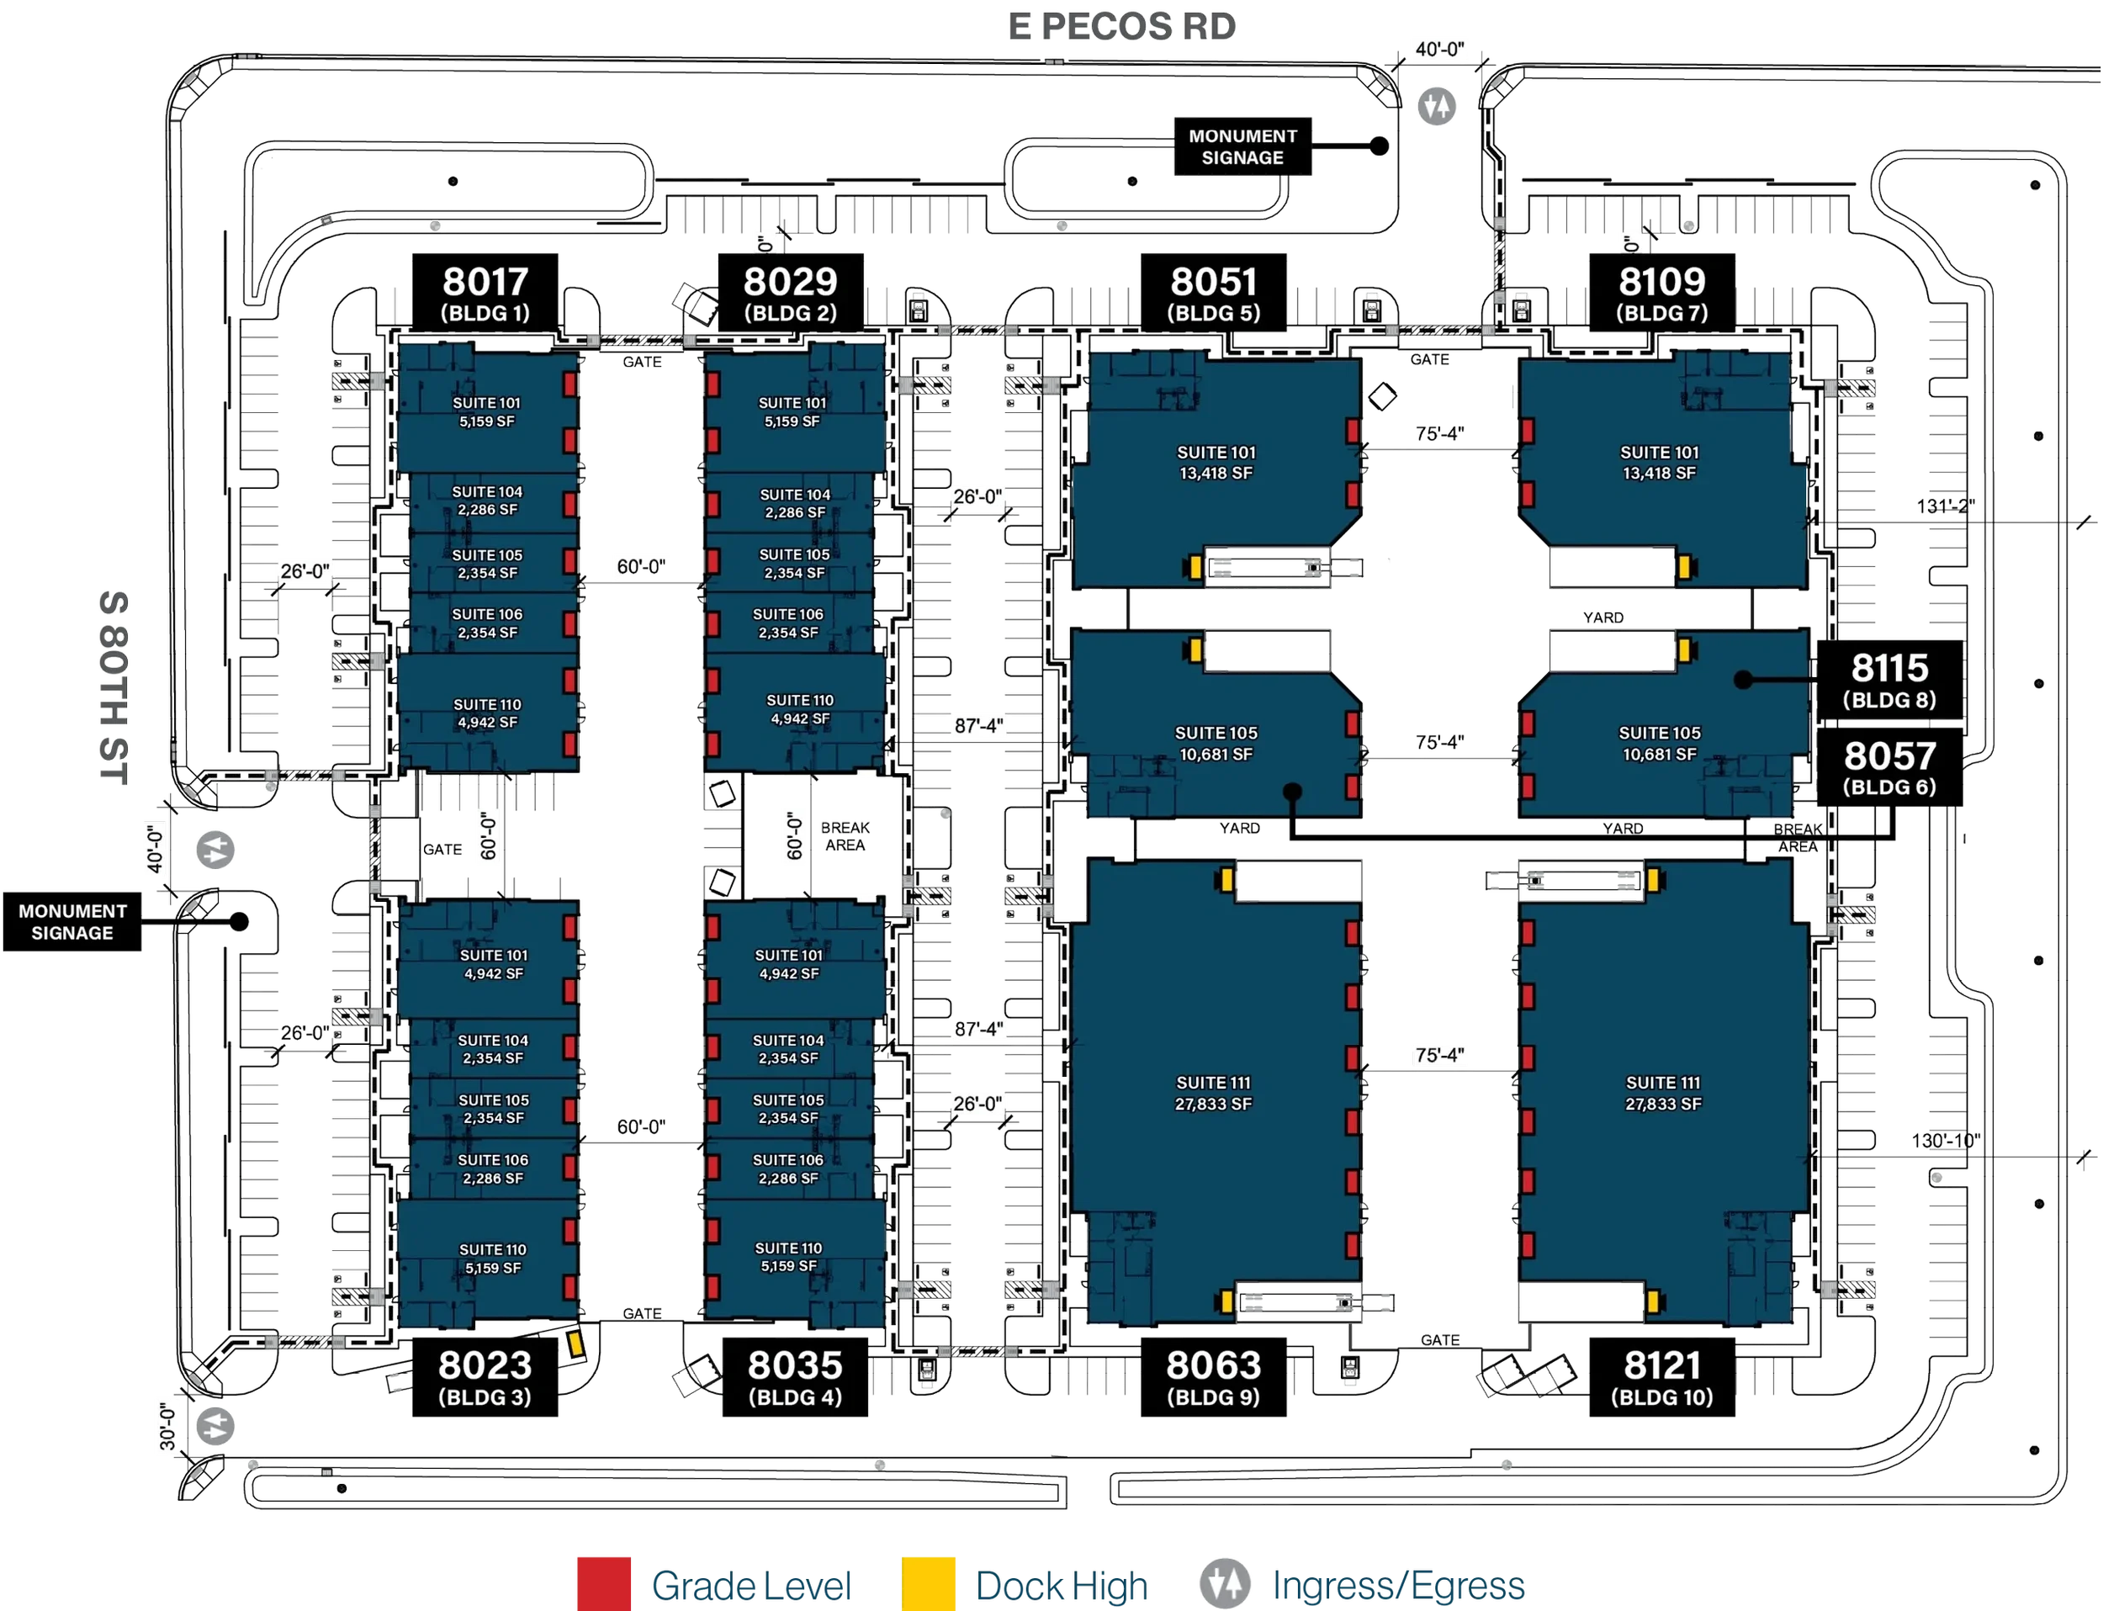
SITEPLAN